
Local Coverage
North Yorkshire
Carpenter in Selby
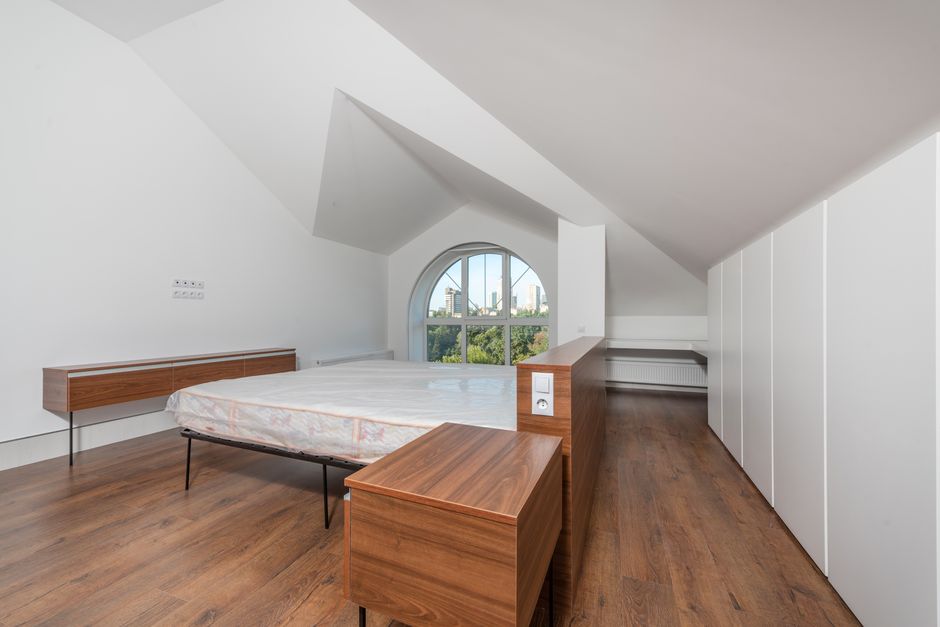
Loft conversions and top-floor bedrooms are common in Selby's Victorian terraces and newer estates, but they come with a challenge: sloped ceilings that eat into wardrobe space. Putting a standard tall wardrobe under a slope wastes both the expensive space you've created and the storage you need. A bespoke sloped-ceiling wardrobe uses every inch.
Why choose us in Selby
How we fit storage under slopes
The secret to sloped-ceiling storage is starting from the roof line and working down, rather than starting with a standard wardrobe size and hoping it fits. We create internal shelving and hanging rails that follow the angle of the slope, maximizing storage at full height where it exists and tapering intelligently down to the floor.
At the transition point where the slope becomes too tight, we build lower drawers or open shelving. The door alignment is critical; we either hang the door on a slope-following frame or use a stepped approach so the door opens into the space properly. A misaligned door would waste several inches of internal space and look awkward when open.
The 3D design shows you exactly how the wardrobe will sit under your specific ceiling angle. We account for plasterboard thickness, rafter spacing, and any utilities that run through the roof space. On installation day, we measure the slope at multiple points; even within one bedroom, the angle can vary slightly if the roof has settled or warped. Most Selby clients say they never realised how much storage a sloped ceiling could contain. We typically fit wardrobes into spaces that looked completely unusable before the design phase, transforming a frustrating limitation into functional storage.
The installation process is carefully planned because we’re working under or around roof structures. We measure the slope repeatedly during installation to account for any variations in the roof line. Internal rails and shelving are installed in stages: first the framework gets secured to the walls and any structural beams, then we fit the shelving systems, then the internal fittings. The door typically goes in last once everything else is secured and level. Installation usually takes a few days. Most Selby clients say the finished wardrobe transforms their attic or top-floor bedroom, suddenly making the space feel purposeful rather than like an afterthought.
Services available in Selby
Sloped-ceiling storage is our most frequent request in Selby, reflecting the high proportion of loft conversions in Victorian terraces. Walk-in dressing rooms work too when there's adequate headroom, though the slope often limits how deep you can go. Standard fitted wardrobes for ground and first-floor bedrooms are common, but the sloped-ceiling work is what makes Selby distinct. Alcove storage is popular in conversion spaces where the roof pitch creates deep, awkward pockets of otherwise-dead space.
Fitted Wardrobes
Made-to-measure fitted wardrobes designed around your bedroom, from a single alcove unit to a full run of floor-to-ceiling storage.
More about Fitted WardrobesWalk-In Dressing Rooms
Full walk-in wardrobes and dressing rooms, designed to make the most of a spare room, large bedroom or loft space.
More about Walk-In Dressing RoomsSloped Ceiling & Eaves Wardrobes
Fitted storage built into loft conversions, attic bedrooms and sloped ceilings, making use of space that's usually wasted.
More about Sloped Ceiling & Eaves WardrobesAlcove & Awkward Space Storage
Fitted storage built into chimney breast alcoves, sloped stairwells and other awkward spaces a standard wardrobe won't fit.
More about Alcove & Awkward Space StorageBedroom Drawers, Shelving & Bedside Units
Matching drawer units, open shelving and bedside furniture built to complement a fitted wardrobe, or fitted on their own.
More about Bedroom Drawers, Shelving & Bedside UnitsFree Design Consultation & 3D Visualisation
A free, no-obligation home visit and 3D design, so you know exactly what you're getting before any work is agreed.
More about Free Design Consultation & 3D Visualisation
Local to Selby
Selby is 17 miles south of our workshop near Stamford Bridge, on the River Ouse. The town mixes Victorian mining-era terraces with newer estate developments, and the abbey is still the visual anchor of the town centre. Many Victorian properties here have been extended upward with loft conversions, creating sloped-ceiling bedrooms that are bright and spacious but tricky to furnish. Newer estates around Selby's edges often include homes with top-floor bedrooms that have the same angled-ceiling problem, though the walls tend to be more regular than in older properties.
Common carpenter problems in Selby
Victorian terraces in Selby that have been converted often have irregular sloped ceilings due to the roof pitch and the way the conversions were built; two bedrooms in the same building might have completely different slope angles. Plaster sits thick over old brick, and the walls behind are often not parallel. Modern developments have more predictable roof slopes but smaller bedrooms, so the challenge shifts from irregular geometry to efficient use of limited space. In both cases, a standard wardrobe fails: it either leaves a gap above the door where the slope rises, or it fits only in a small section of the room where the ceiling is high enough.
Need a carpenter in Selby?
Call us for a free site measurement. Sloped-ceiling wardrobes need precise planning, and we'll show you a 3D model before we build, so you see how it handles your specific ceiling slope and room size.
Tell Us About Your Job
Fill in the form and we'll respond same day, usually quicker, during business hours. No spam, no hard sell. Just a straight quote.
- We respond same day, usually quicker
- No obligation to proceed
- Fixed price. Nothing hidden.
Request sent
We'll be in touch same day, usually quicker. If it's urgent, call us directly on 01904935100.
Something went wrong. Please try again or call us on 01904935100.